
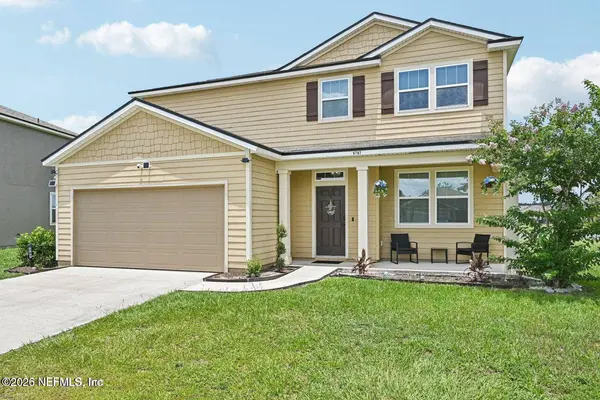
6787 SANDLE DR
Jacksonville, FL 32219
- 5 Beds
- 3 Baths Full Baths: 2 Half Baths: 1
- 2,724 SqFt
- 0.48 Lot Size
- 2018 Year Built
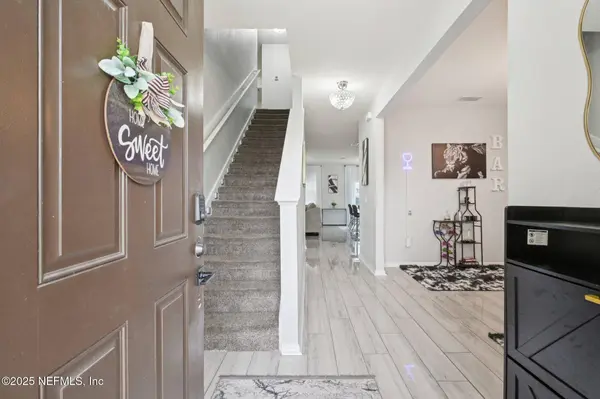
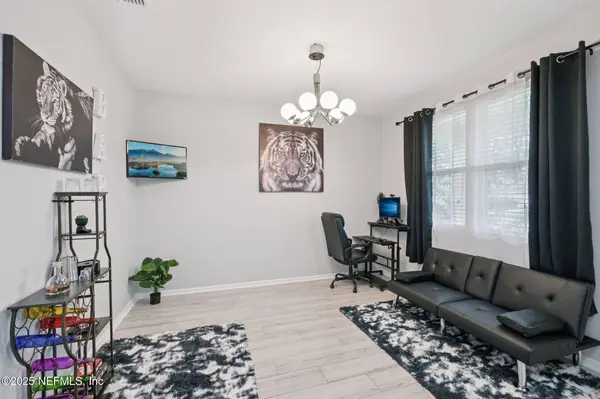
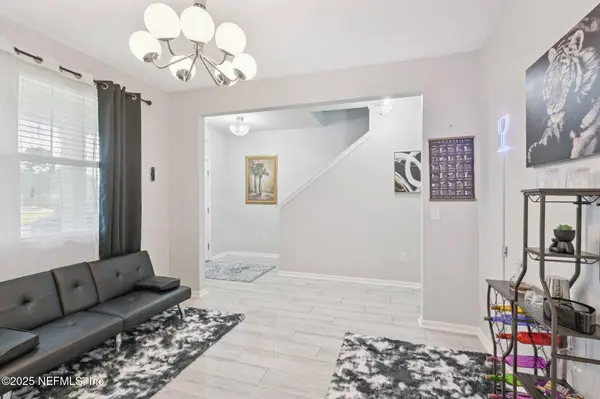
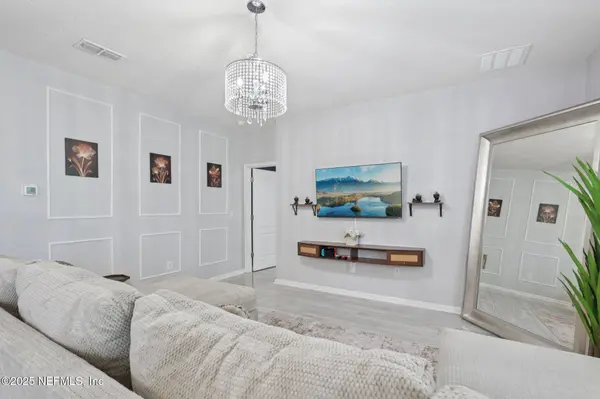
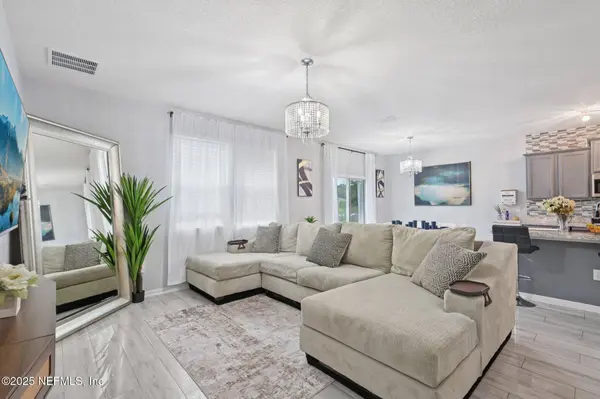
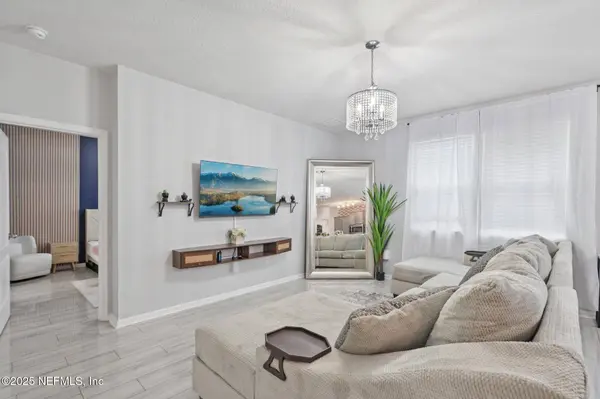
The first-floor owner's suite overlooks the pond, while upstairs offers four additional bedrooms, a full bath, walk-in laundry room, and a loft currently used as a game/media room.
Enjoy the fenced backyard with a pergola, fire pit, and tranquil pond views. Conveniently located near River City Marketplace, Jacksonville International Airport, NAS Jacksonville, Naval Station Mayport, and major highways.
GALLERY
PROPERTY DETAIL
Key Details
Property Type Single Family Home
Sub Type Single Family Residence
Listing Status Active
Purchase Type For Rent
Square Footage 2, 724 sqft
Subdivision Villages Of Westport
MLS Listing ID 2161158
Bedrooms 5
Full Baths 2
Half Baths 1
HOA Fees $91/ann
HOA Y/N Yes
Year Built 2018
Lot Size 0.480 Acres
Acres 0.48
Property Sub-Type Single Family Residence
Source realMLS (Northeast Florida Multiple Listing Service)
Location
State FL
County Duval
Community Villages Of Westport
Area 091-Garden City/Airport
Direction Take I-295 North and exit at 28B to merge onto US-1 North / US-23 North (New Kings Road) toward Callahan. Turn right onto Dunn Avenue, then left onto Braddock Road. Turn right onto Sandle Drive. 6787 Sandle Drive will be on your right.
Building
Story 2
Level or Stories 2
Interior
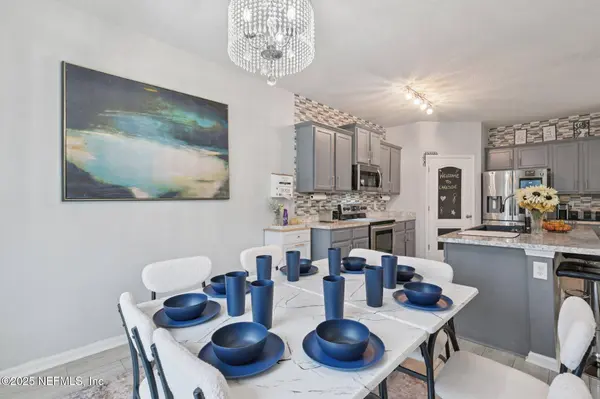
Interior Features Breakfast Nook, Ceiling Fan(s), Eat-in Kitchen, Kitchen Island, Open Floorplan, Pantry, Primary Bathroom - Tub with Shower, Primary Downstairs, Smart Thermostat, Split Bedrooms, Walk-In Closet(s)
Heating Central
Cooling Central Air
Laundry In Unit, Upper Level
Exterior
Exterior Feature Fire Pit
Parking Features Attached, Garage, Garage Door Opener
Garage Spaces 2.0
Fence Full, Wrought Iron
Utilities Available Cable Available, Electricity Available, Sewer Available, Water Available
Amenities Available Other
Waterfront Description Lake Front
View Lake
Porch Front Porch, Rear Porch
Total Parking Spaces 2
Garage Yes
Private Pool No
Schools
Elementary Schools Dinsmore
Middle Schools Highlands
High Schools Jean Ribault
Others
Senior Community No
Tax ID 0037842375
SIMILAR HOMES FOR SALE
Check for similar Single Family Homes at price around $3,600 in Jacksonville,FL

Active
$2,125
5441 HOLLOW BIRCH DR, Jacksonville, FL 32219
Listed by ATRIUM REALTY, LLC • ROBERT ARTHUR TIGHE III4 Beds 2 Baths 1,490 SqFt
Active
$2,550
12207 GRAND HERRING WAY, Jacksonville, FL 32219
Listed by ATRIUM REALTY, LLC • ROBERT ARTHUR TIGHE III5 Beds 3 Baths 2,507 SqFt
Active
$2,250
8112 HELMSLEY BLVD, Jacksonville, FL 32219
Listed by SEA CHASER REALTY LLC • ALEC SPRAGUE3 Beds 2 Baths 1,505 SqFt
CONTACT